

Author: Naël El Kastani
Designing a medical office is an essential step in ensuring a welcoming and functional space. Decorating a medical office is not just about aesthetics: it plays a key role in the patient experience, work organization, and the well-being of healthcare professionals. Creating an appropriate medical office requires in-depth reflection on colors, furniture, lighting, and decorative elements.
Here, we propose a three-pronged approach to decorating a medical office effectively, while incorporating relevant anatomical charts available on our site En chair et en os to spark curiosity and add an educational and artistic touch to your medical space.
A functional layout for optimal comfort
The importance of ergonomic furniture
Choosing the right furniture is crucial for ensuring a comfortable and efficient working environment. A well-laid-out doctor's office should include an ergonomic examination table, accessible storage, and a chair suitable for prolonged use. A good medical office layout involves the use of functional furniture adjusted to the needs of healthcare professionals and patient intake. It is important to integrate optimized storage solutions to effectively organize the medical space and create a pleasant work atmosphere.
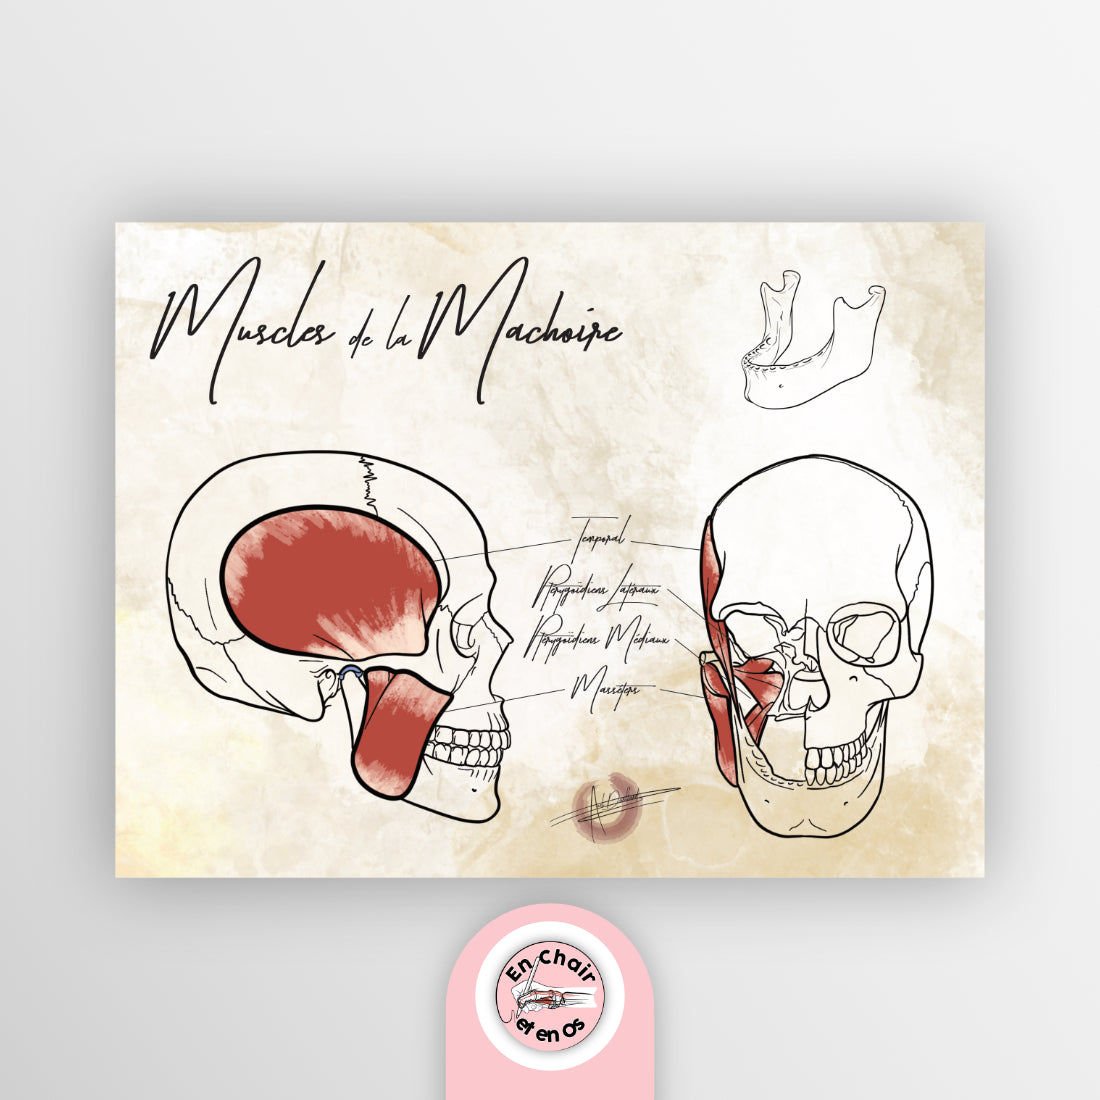
The Anatomical Chart – Jaw Muscles is particularly relevant here. Indeed, cervical and mandibular tension is often linked to poor workstation positioning. An poorly adjusted chair can lead to muscle contractions and chronic pain, impacting the practitioner. It is therefore essential to choose ergonomic tools that prevent these problems and ensure optimal comfort during consultations.
Optimizing space and storage
A well-organized medical office saves time and makes patient intake smoother. The choice of furniture should promote an efficient layout while avoiding clutter. Elements such as wall shelves and rolling cabinets allow for better space management. A good medical office layout involves the intelligent use of walls and appropriate storage solutions to maximize the available surface area.
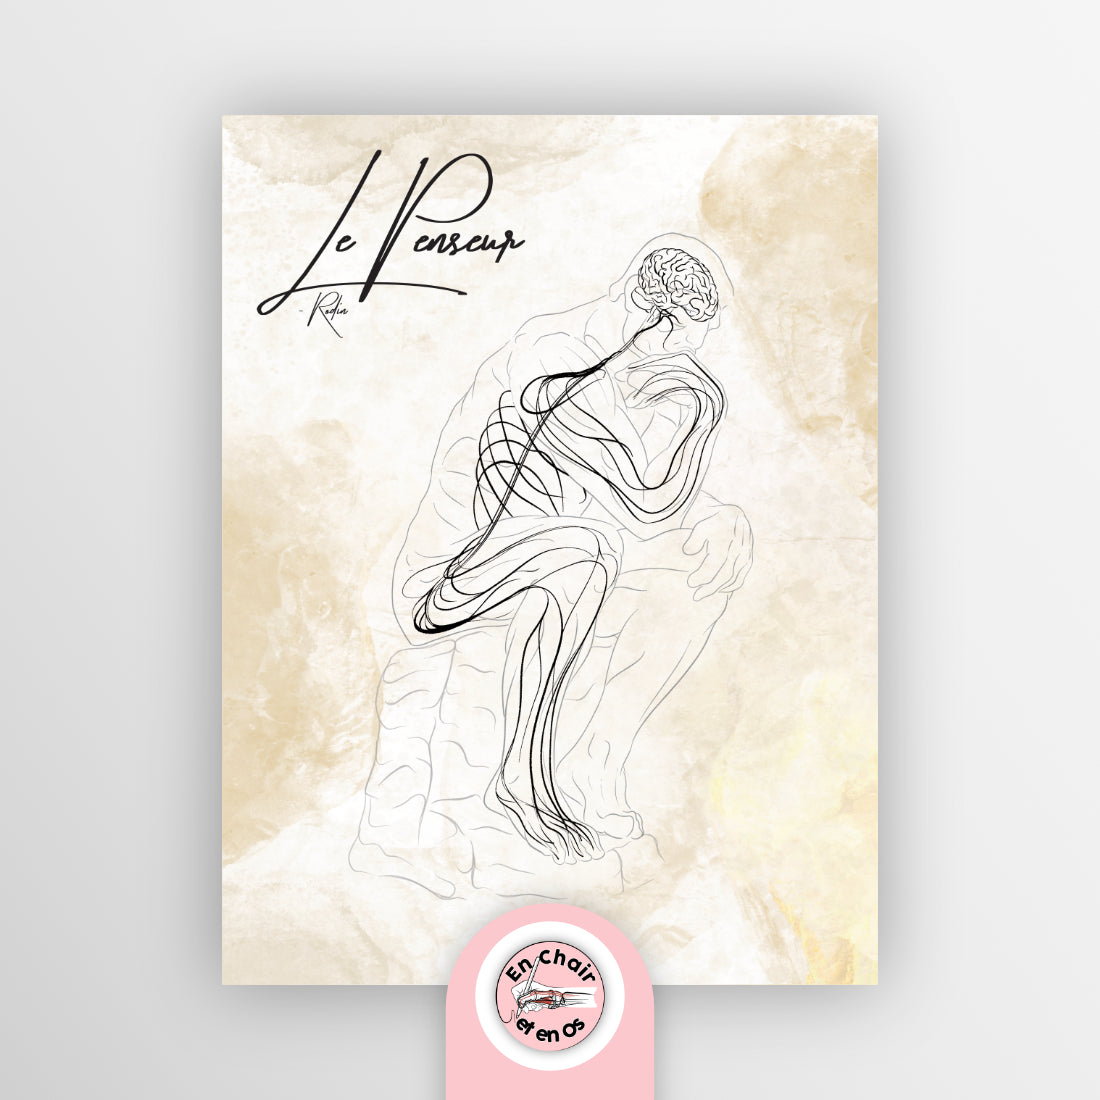
The Anatomical Chart – Nervous System, Rodin's The Thinker can illustrate this organization. A structured and clear environment promotes concentration and reduces stress, for both the doctor and the patients. Thoughtfully integrated wall decor allows you to combine aesthetics with functionality, creating an atmosphere conducive to consultation and patient intake.
Creating a soothing atmosphere for patients
A suitable choice of colors and lighting
Color plays an essential role in how a place is perceived. A medical office with neutral and natural tones, such as blue or white, inspires confidence and serenity. A well-lit doctor's office reinforces the sense of professionalism and security. Lighting should be both functional and warm, avoiding overly harsh light. A good combination of colors and lighting helps to create a soothing atmosphere and enhance the well-being of patients in the waiting room and during consultations.
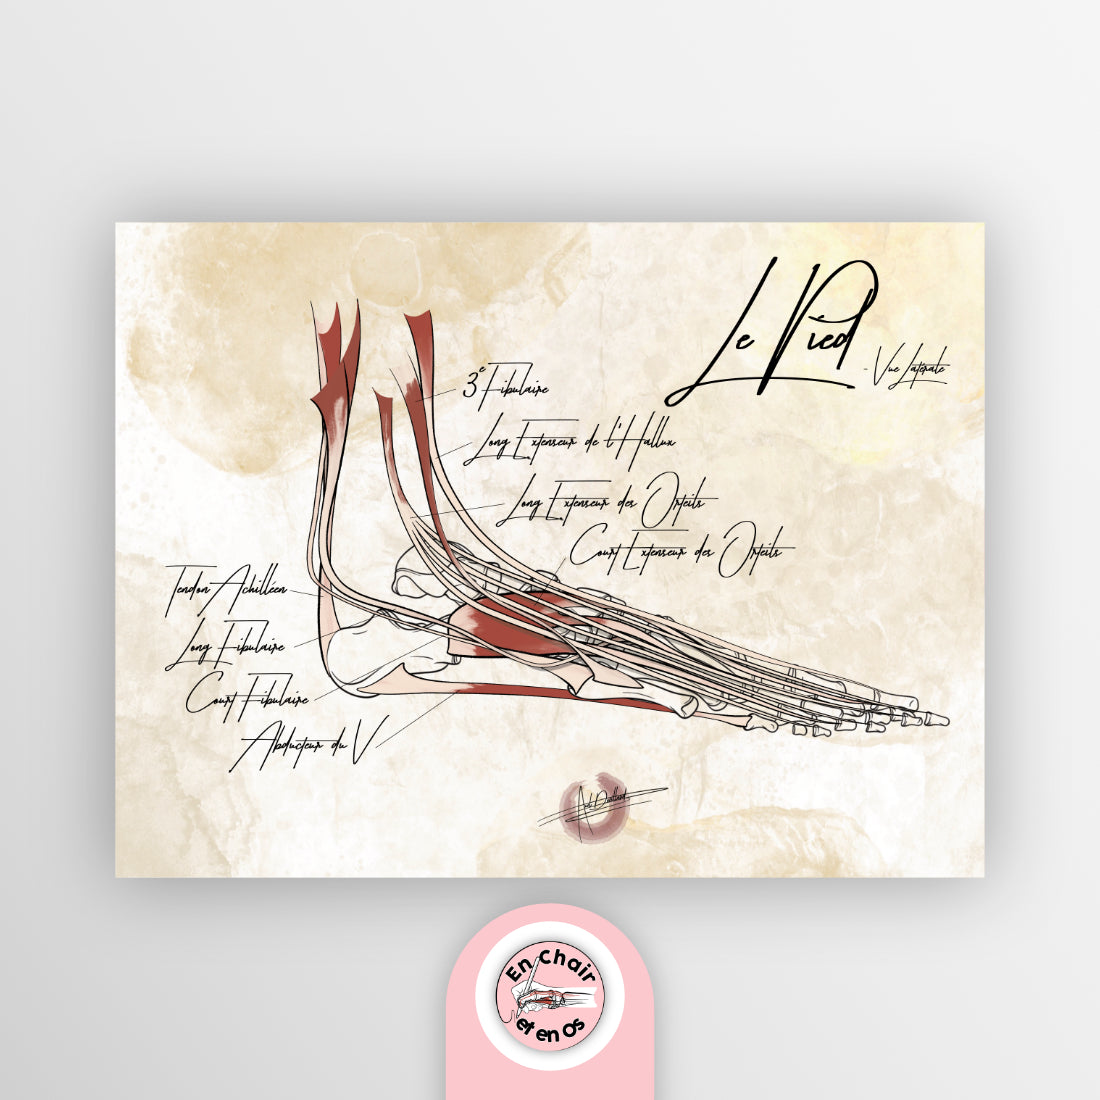
The Anatomical Chart – Foot, lateral view can be an excellent addition to a waiting room. The foot, the base of our balance, illustrates the need for stability and comfortable seating in a care space. Its integration can stimulate patient curiosity while subtly decorating a medical office. A well-thought-out medical office layout helps ensure a pleasant reception and offers an atmosphere conducive to relaxation.
Natural elements for a soothing space
Plants and natural materials like wood bring a warm touch to an office. In addition to improving air quality, they contribute to the well-being of patients and healthcare professionals. The use of greenery helps provide a pleasant setting and brings a touch of nature into a healthcare space that is often perceived as cold. Integrating plants in the waiting room helps establish a calming and reassuring atmosphere, thus contributing to the patient experience.
A personal touch for a professional image
Integrating artistic and educational elements
A doctor's or dentist's office can gain character with anatomical charts and scientific illustrations. These tools help educate patients and personalize the space without cluttering it. The aesthetics and layout of a medical office play a key role in how patients perceive the quality of care provided.
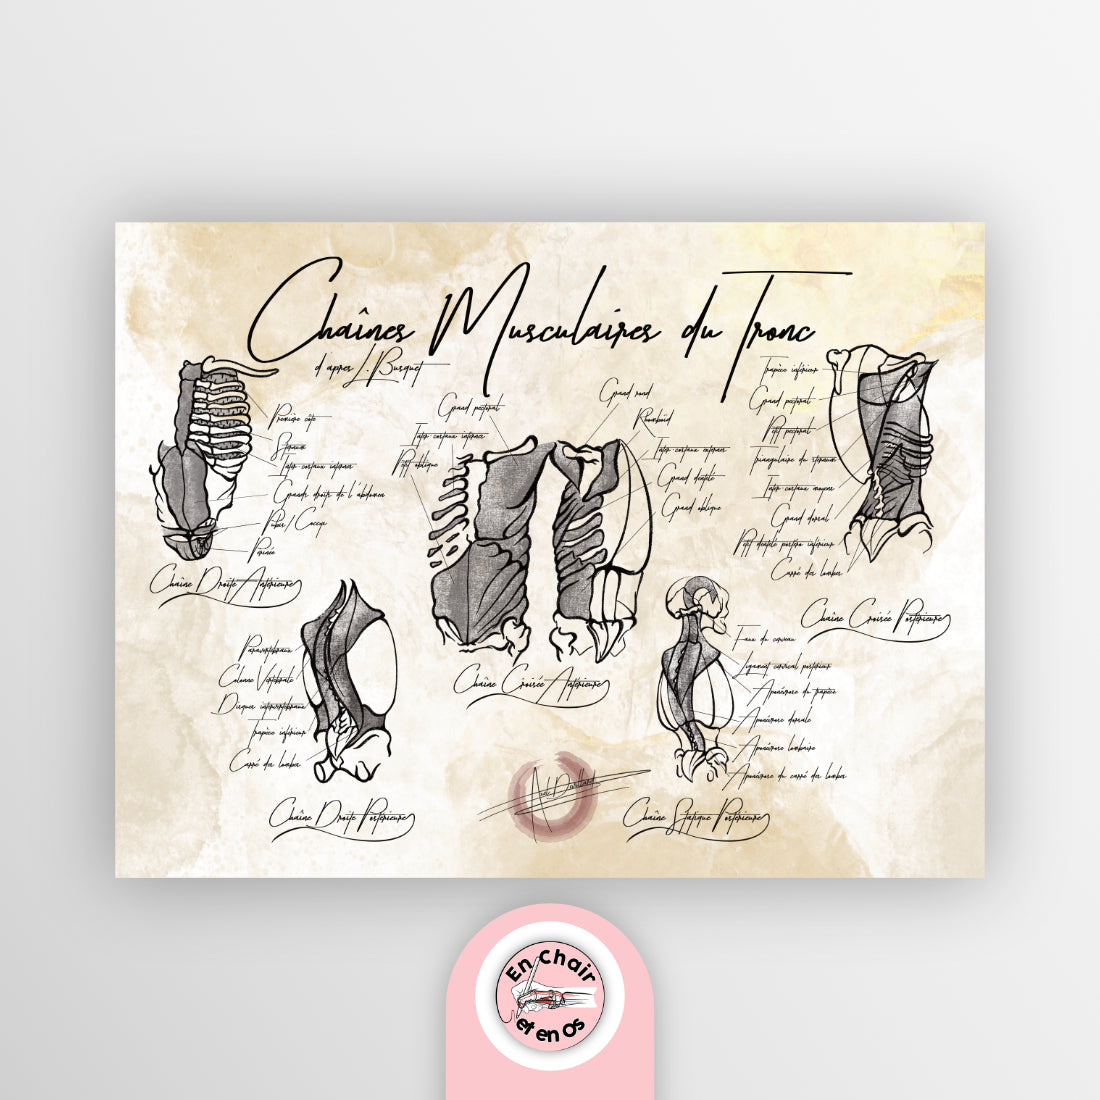
The Anatomical Chart – Muscle Chains of the Trunk fits perfectly into this approach. It symbolizes the interconnection of the human body and can serve as a support for medical explanations regarding posture, mobility, and the prevention of chronic pain. A well-decorated medical office should reflect the seriousness and expertise of the healthcare professional while remaining welcoming and warm.
Adapting the decoration to your specialty
Finally, each office should reflect the identity of its practitioner. A dental office could include visuals on oral health, while a general practice will rely on more general images of the human body. Appropriate personalization of the decor helps establish a relationship of trust with patients and improves their experience.

The Anatomical Chart – Human Heart is a strong example for a cardiology office. It reinforces the doctor's credibility by displaying a clear and informative visual while enriching the wall decor. Using educational and decorative tools suitable for your specialty allows you to project a professional image and accompany patients through their care journey. A carefully designed medical office is essential for establishing a framework conducive to discussion and patient well-being.